
Ground floor 26 ft; first and second floors 18 ft.
AUREUMLoading Aureum
Project media
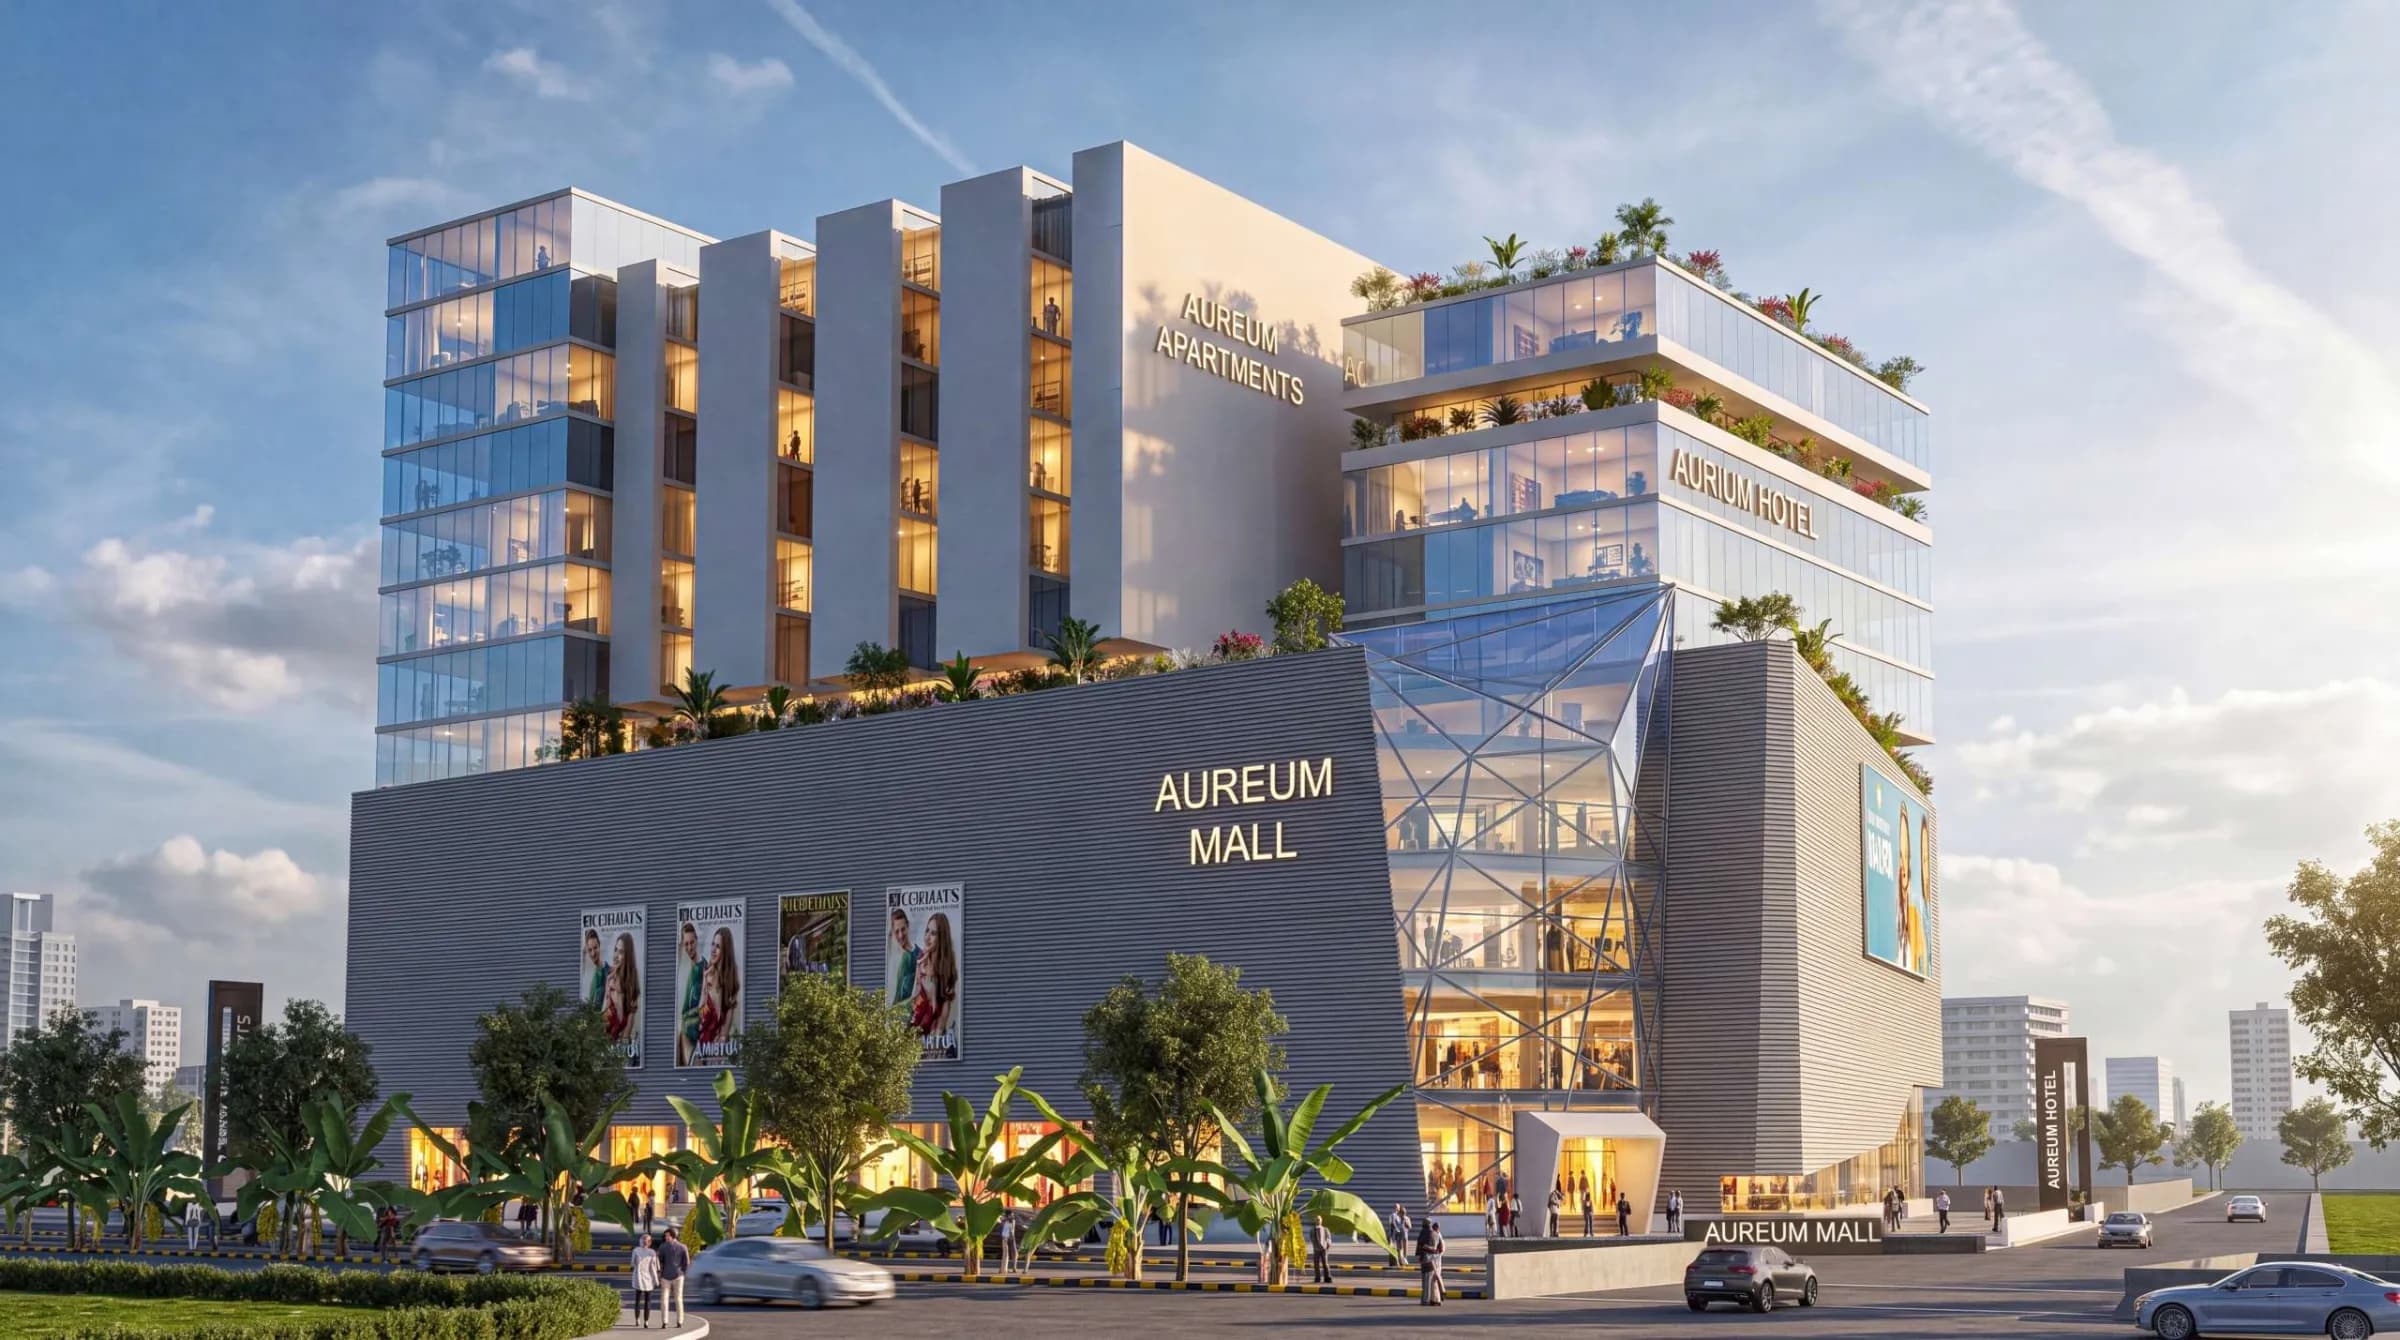
Walk through Aureum Mall & Residences in a 360° virtual tour, then explore the project artwork, payment-plan visuals and floor plans.
The official film
360° virtual tour
Drag or swipe to look in every direction, then follow the markers from the street-level arrival into the mall, residences and lifestyle spaces.
Artist’s impression: 360° concept views based on the architects’ perspective images. Surroundings, furnishings and connections between spaces are illustrative, not an approved floor plan. Confirm current layouts with the sales team.
Open full screenAureum project gallery
Browse the project visuals and open any item for a larger view with its description and context.
Ground floor 26 ft; first and second floors 18 ft.
Food court units of around 301 sq ft.
Studios, one- and two-bedroom apartments on the 6th to 12th floors.
Floor plans
Review the available floor plans alongside their labels, then contact the team for current details.
Ground floor plan from the current project drawings, subject to final approval.
First floor plan from the Aureum project materials.
Typical residential floor, 6th to 12th floors.
Project information