
AUREUMLoading Aureum
Floor plans / Aureum
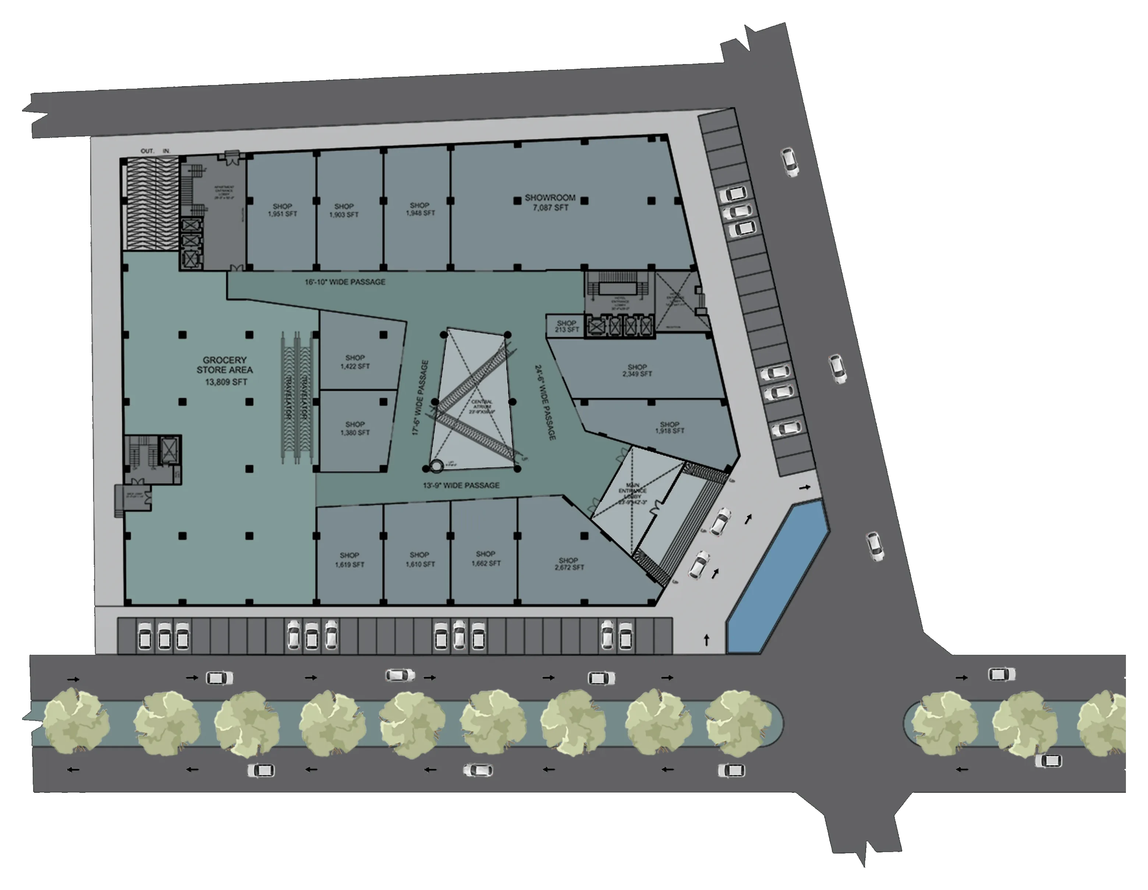
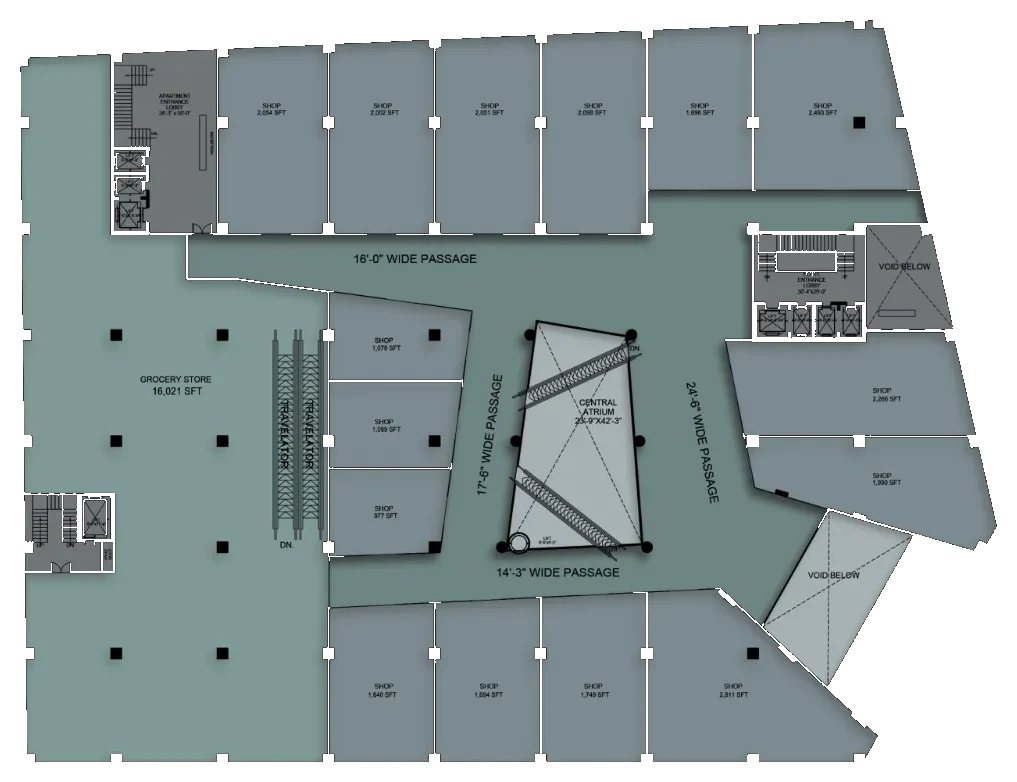
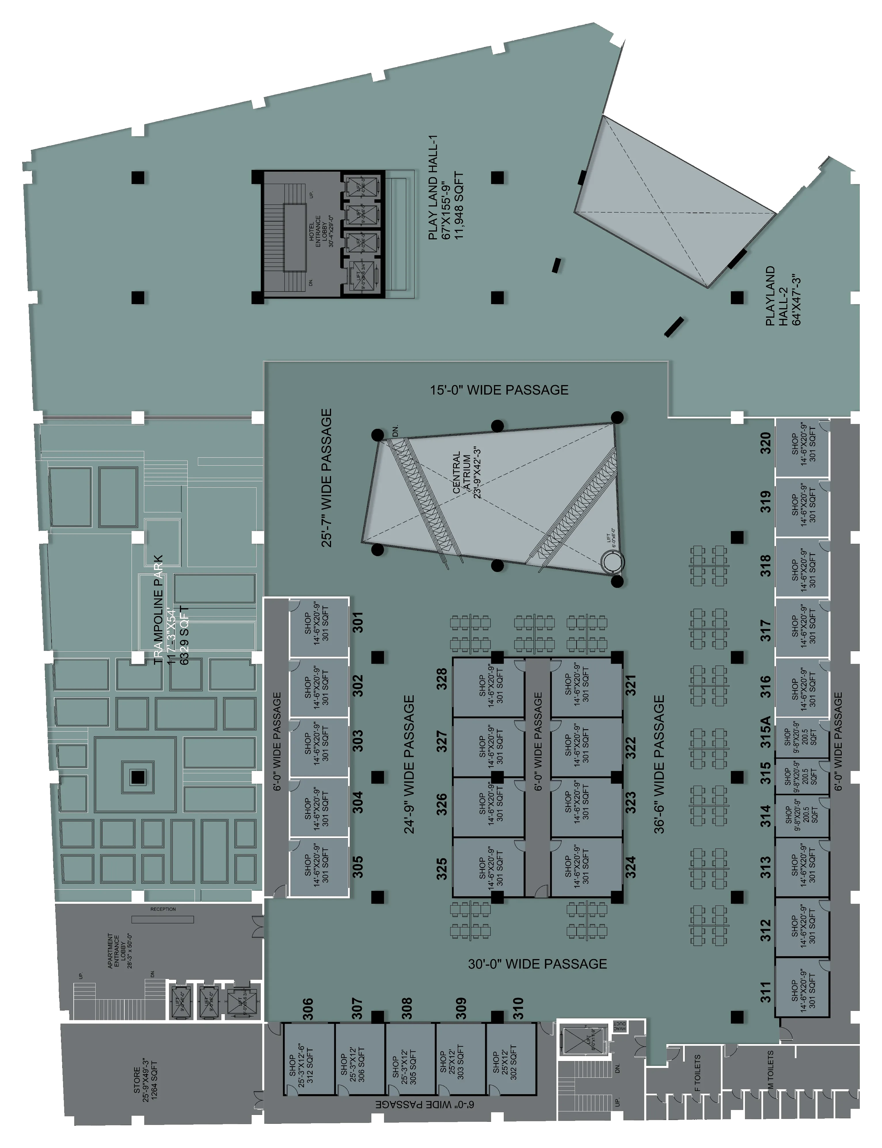
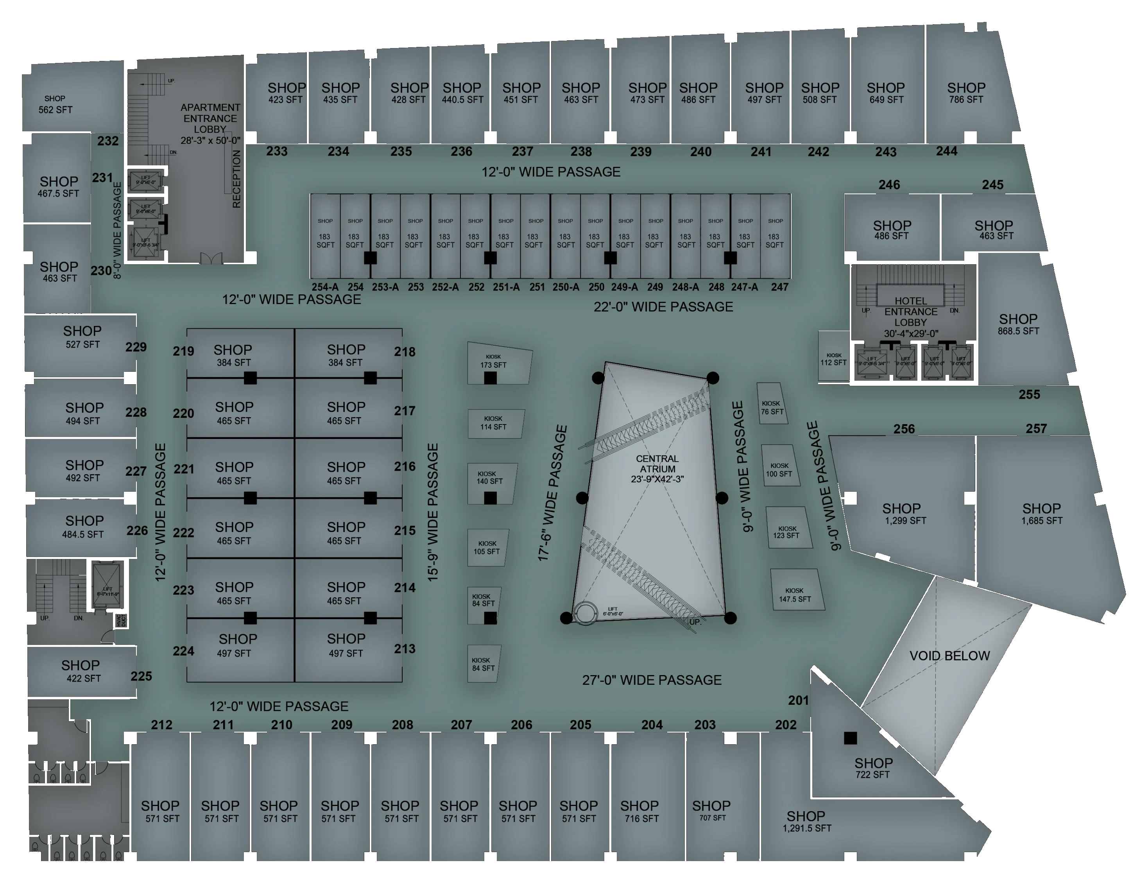
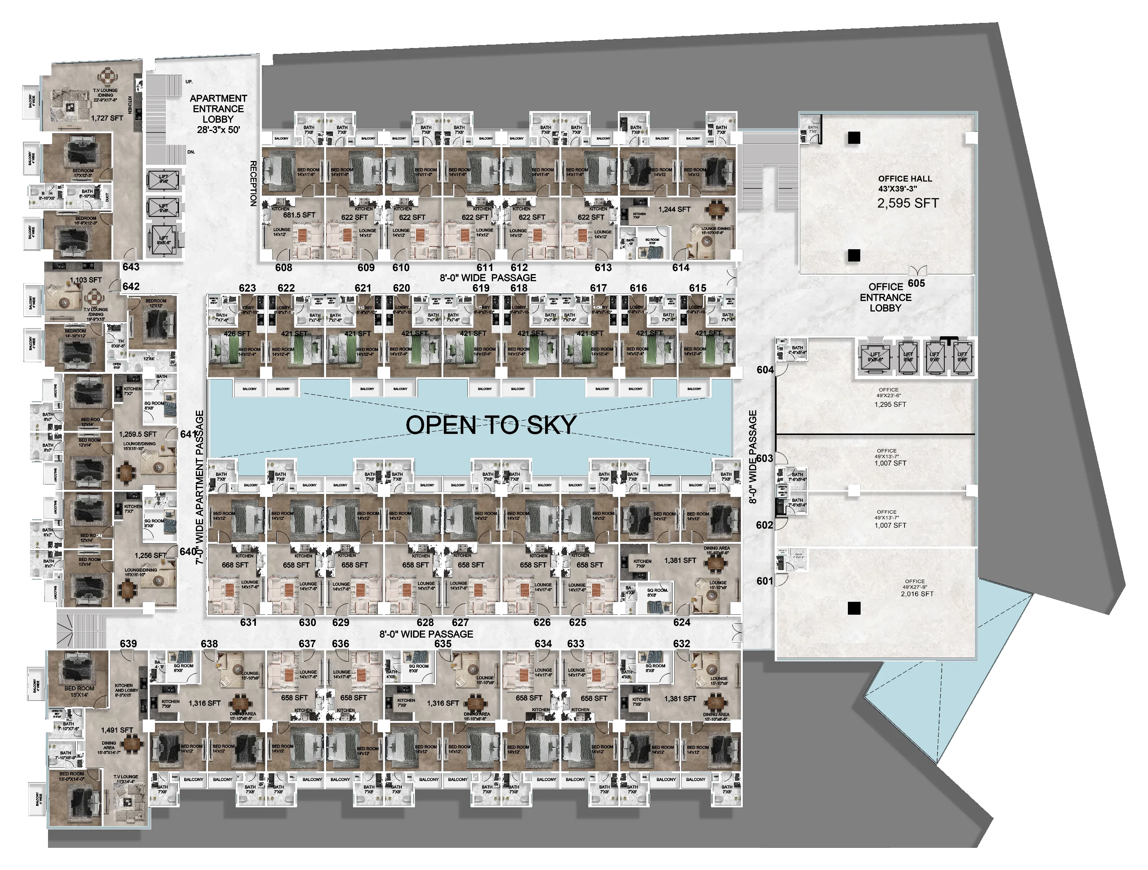
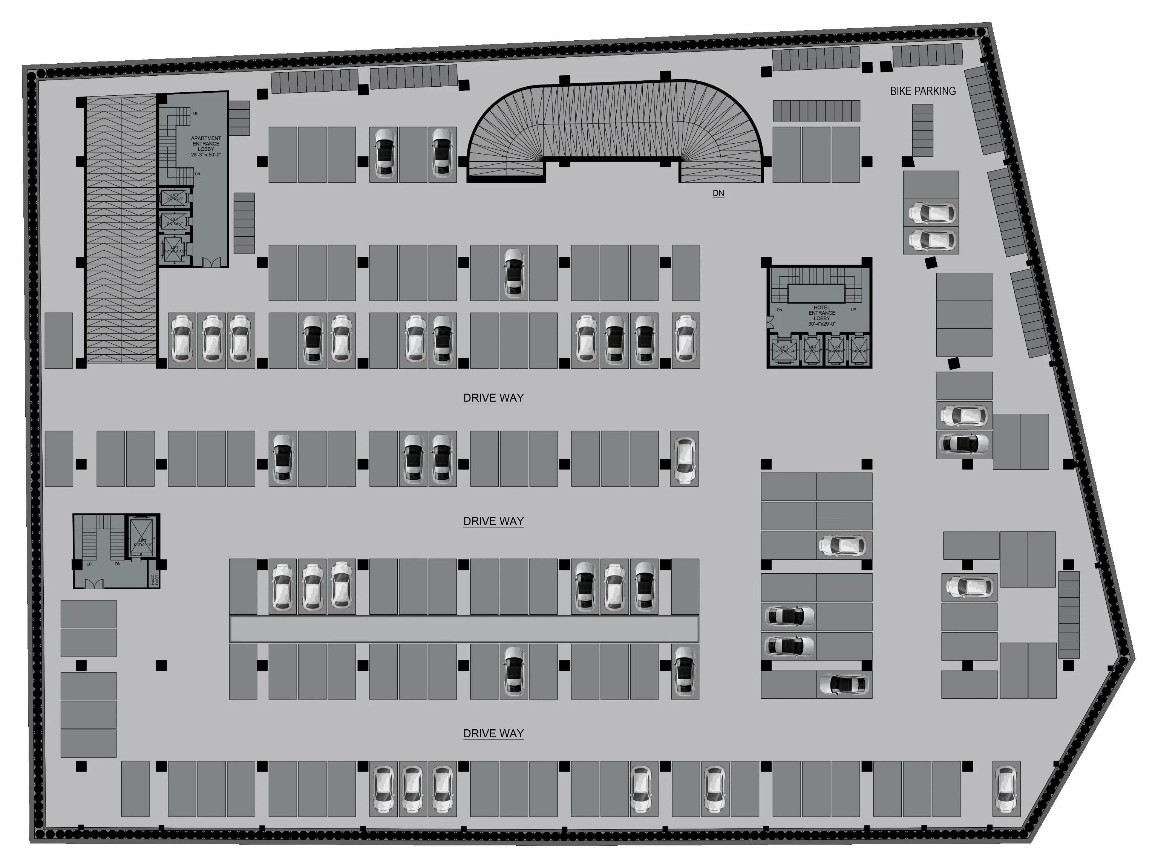
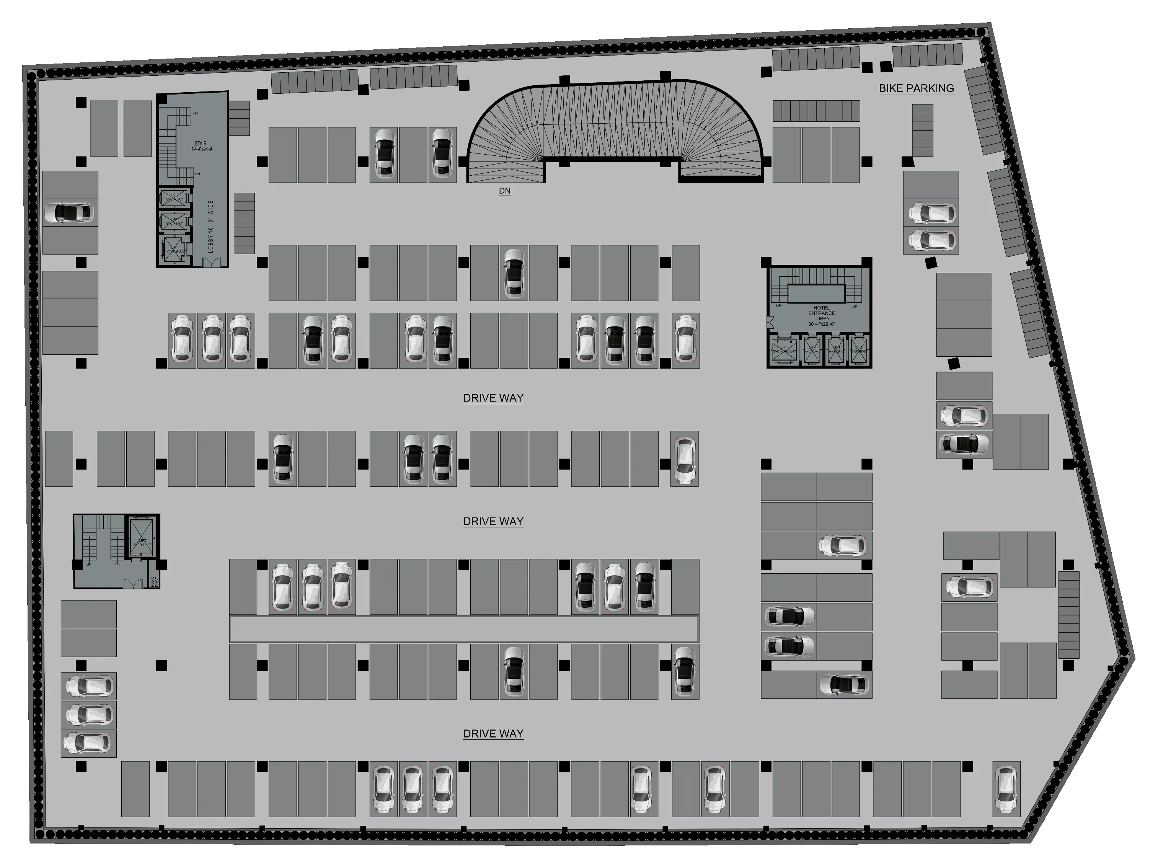
Review every level of Aureum, from the two basement parking levels and three retail floors to the food court and the typical residential floor. Tap any plan to open it at full size.
See the floor plans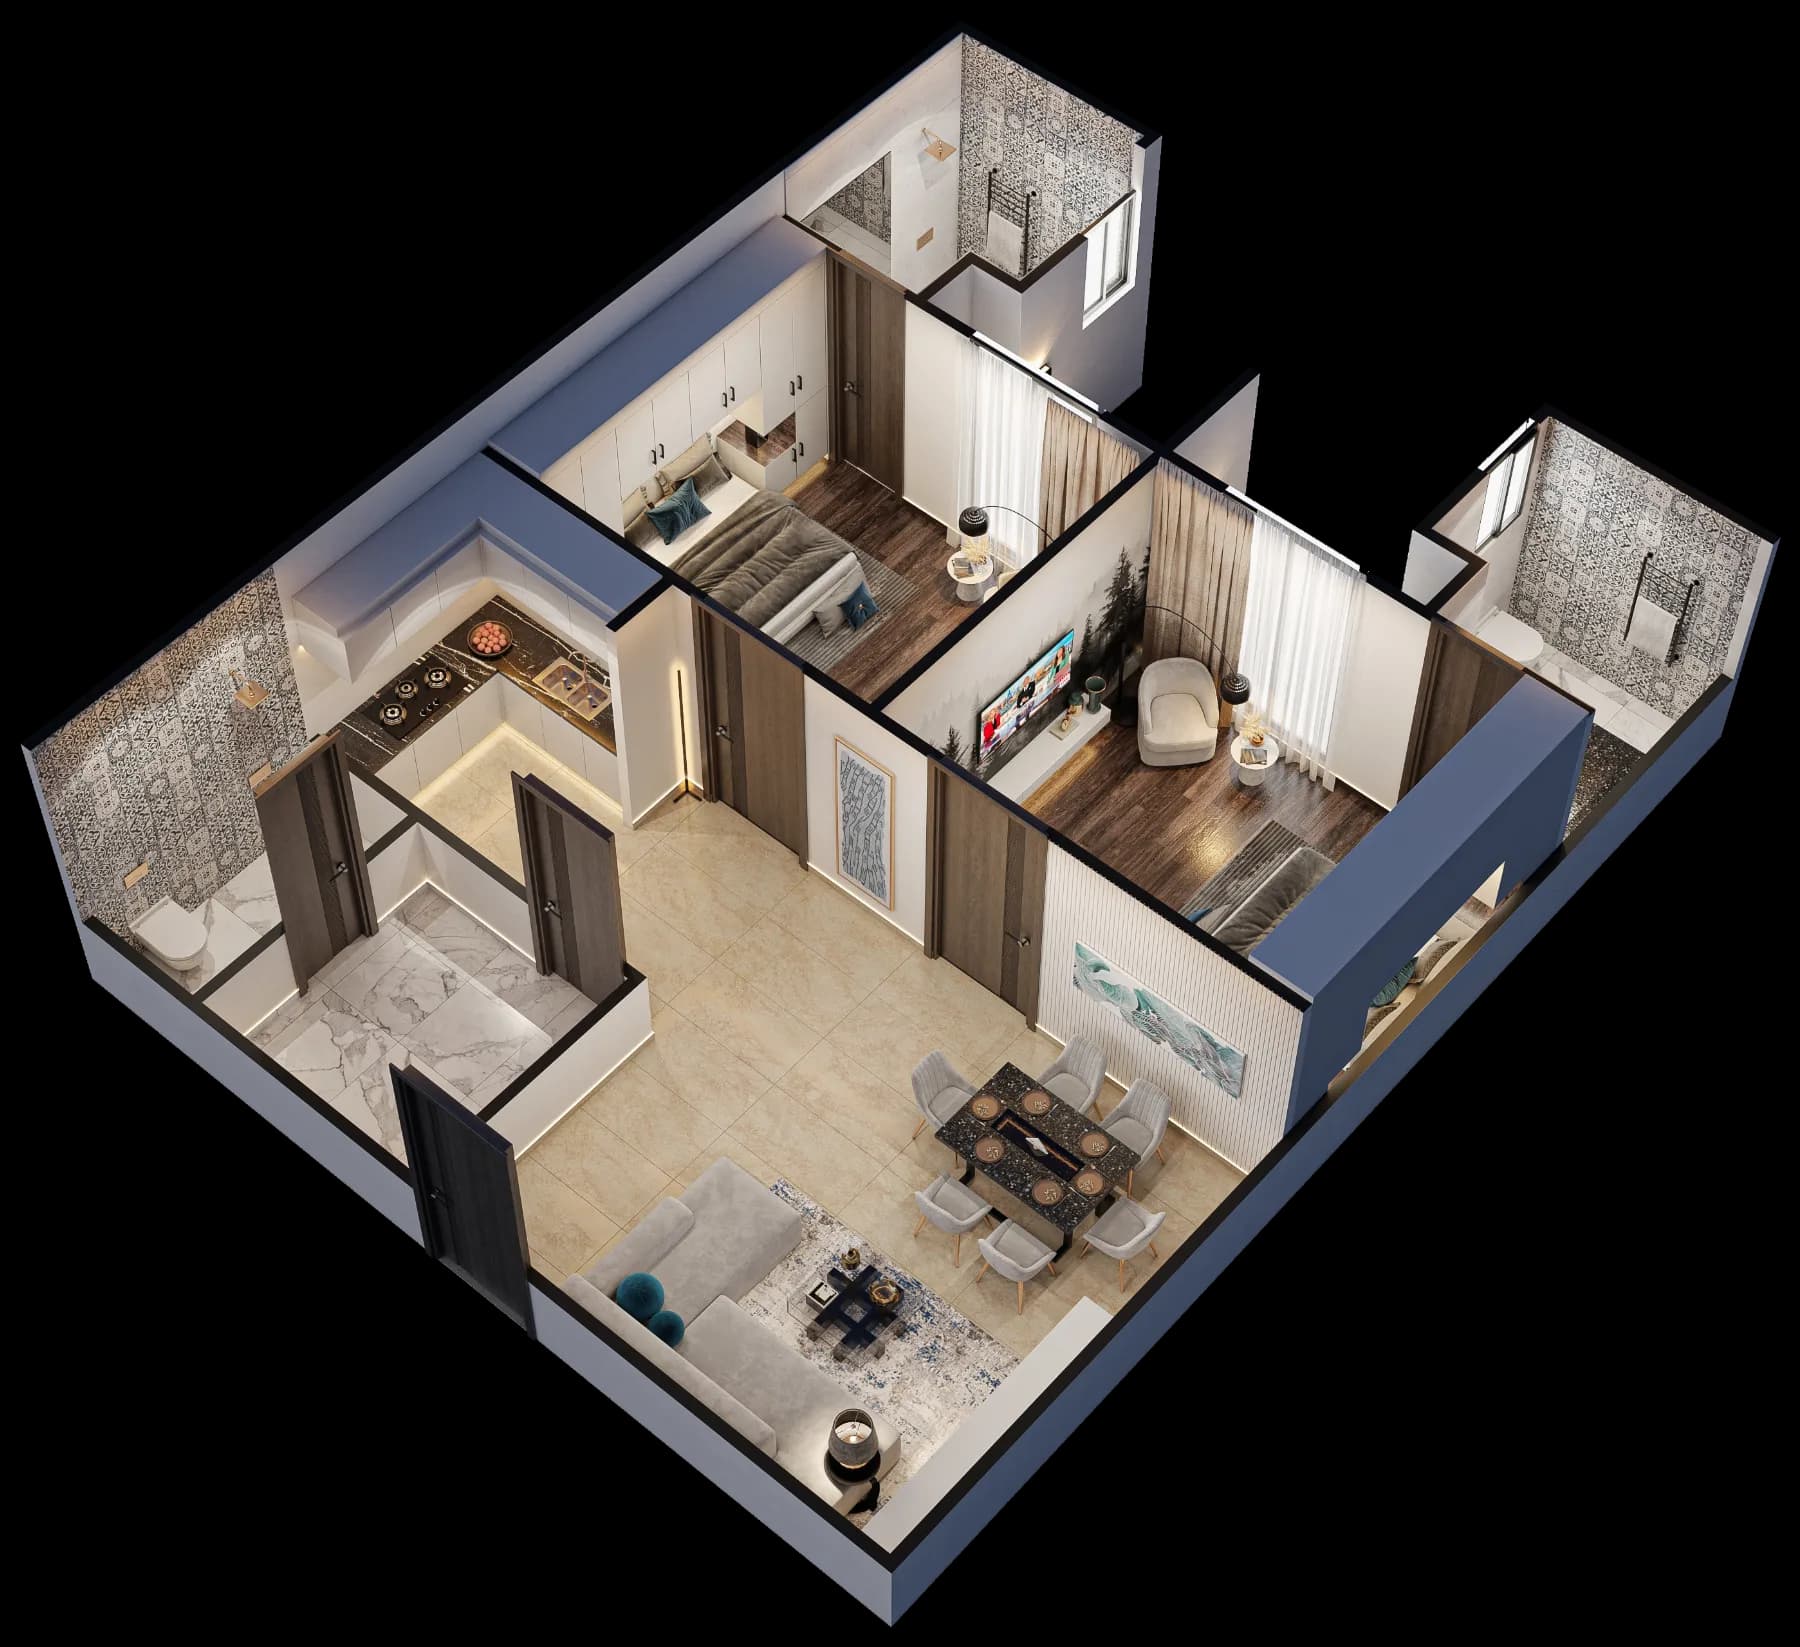
At a glance
Retail, food court, residential and parking plans, plus representative apartment layouts. For prices level by level, open the building explorer.
Floor by floor
Plans follow the current project drawings and are subject to final approved drawings.
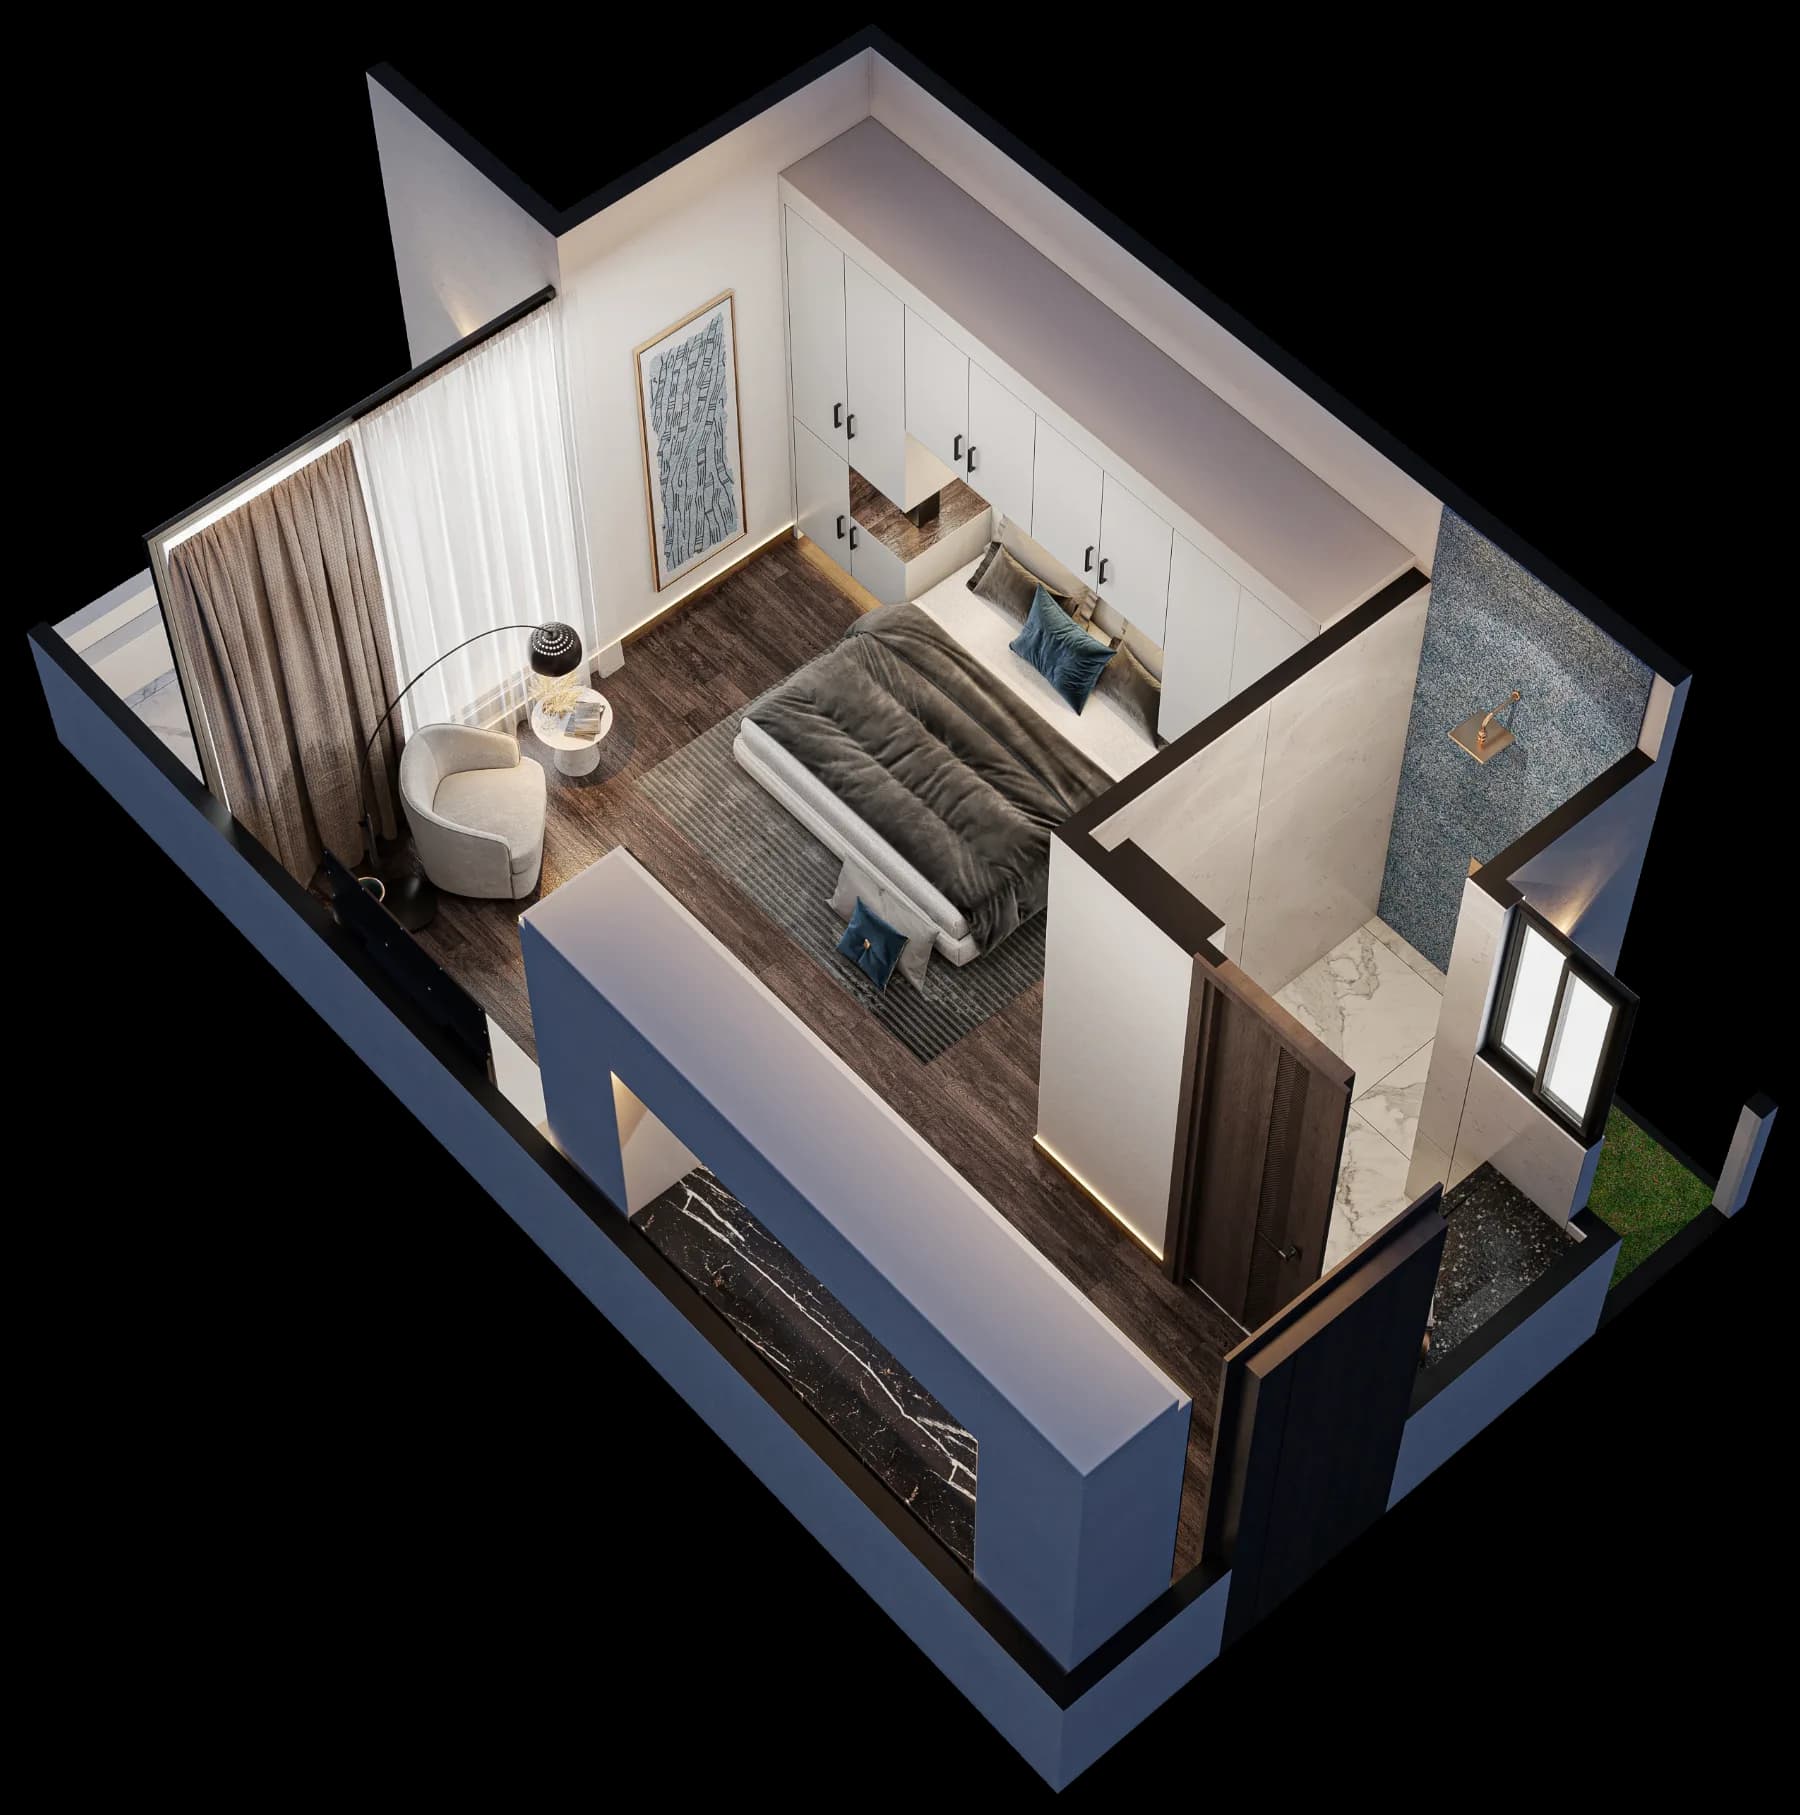
Apartments
Layouts are illustrative and not to scale. Area and configuration vary by unit.
Project literature
Download the current catalogue, collections and project factsheet with floor plans, sizes and prices.

Catalogue
The complete project: location, architecture, retail, dining, offices, residences, amenities, floor plans and pricing.
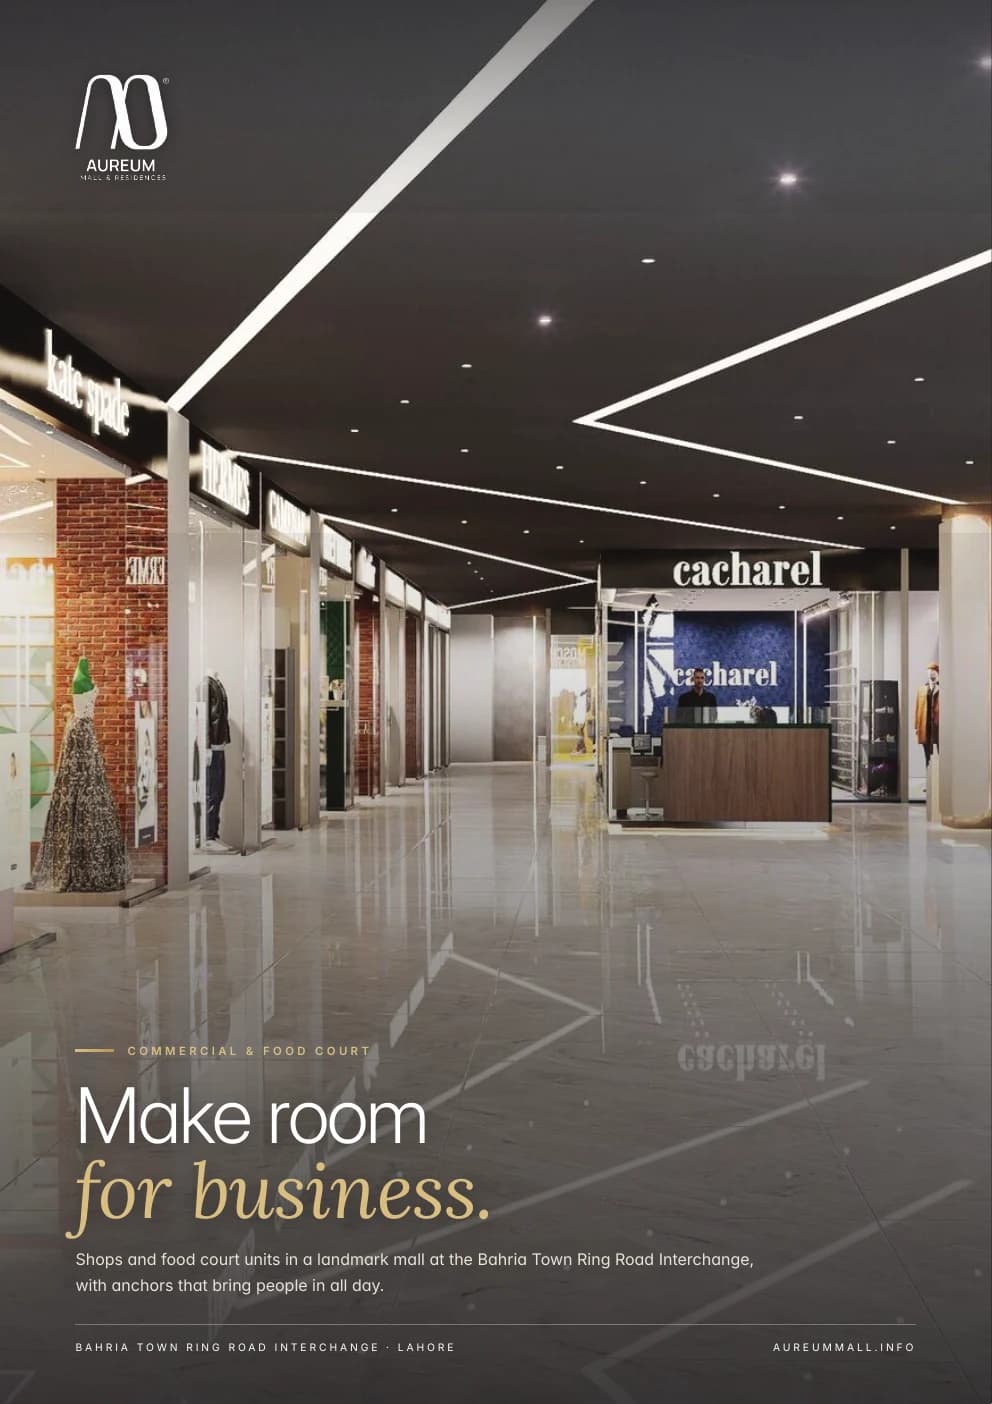
Brochure
Shops, food court opportunities, floor-by-floor plans and the current commercial payment schedule.